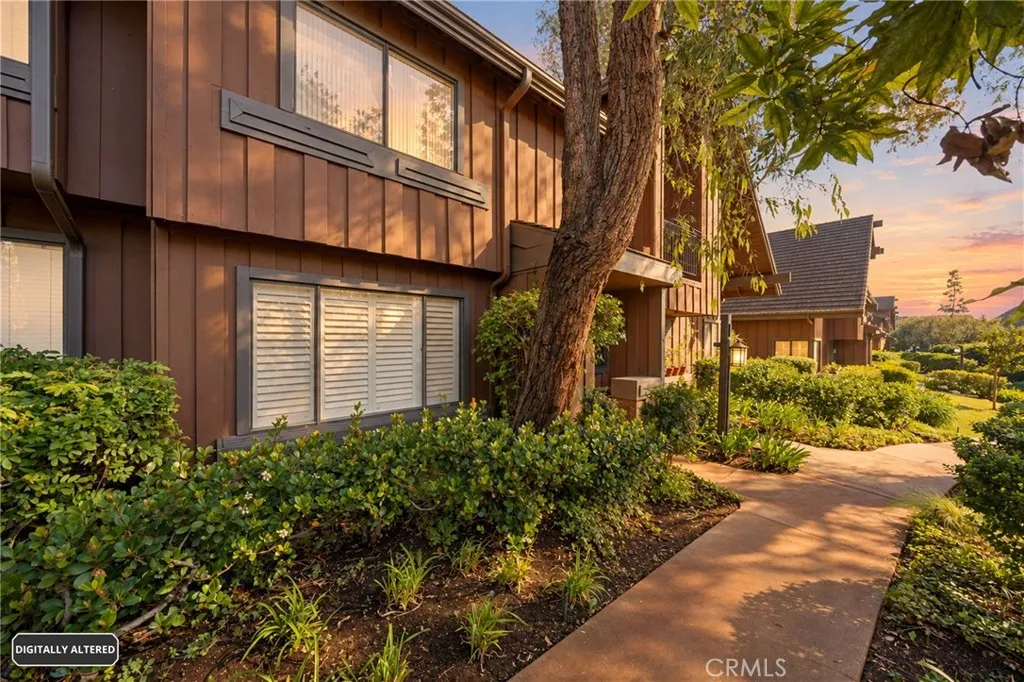
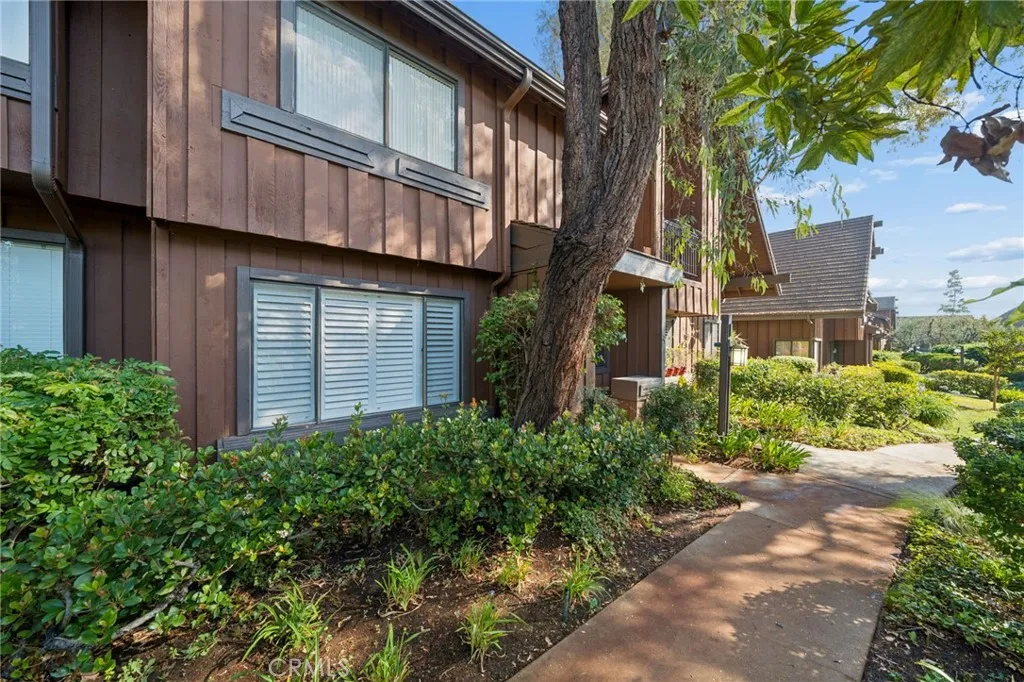
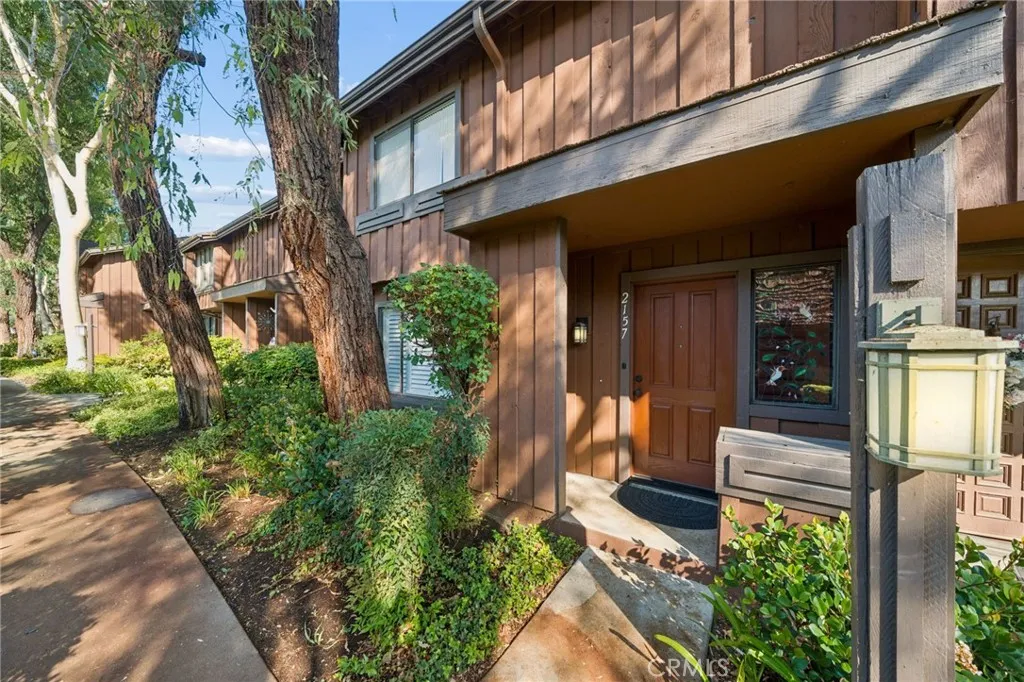
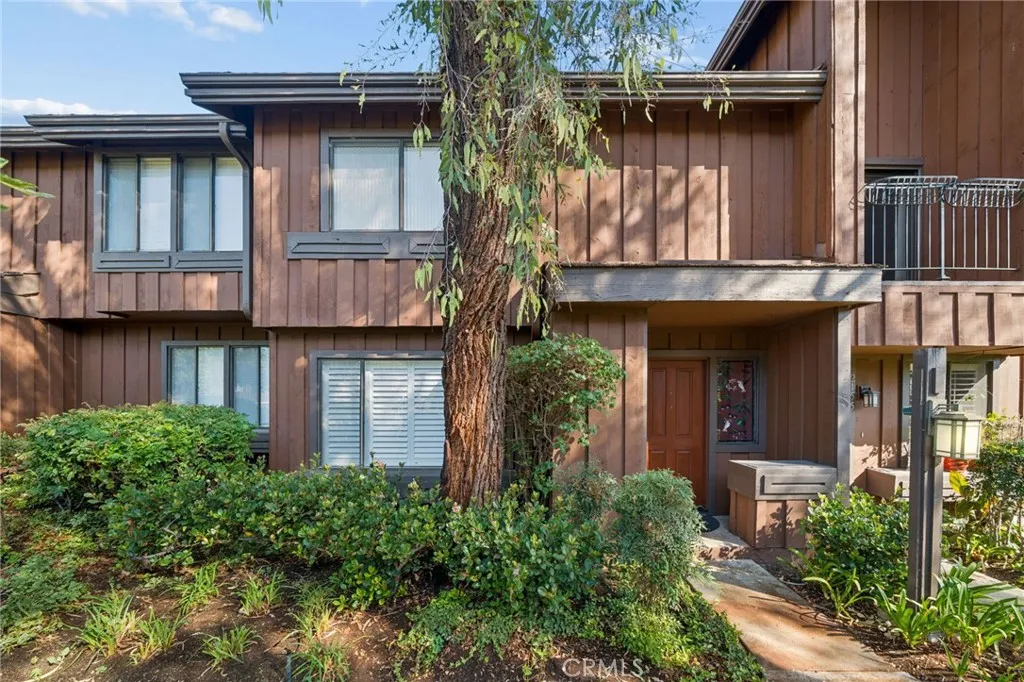
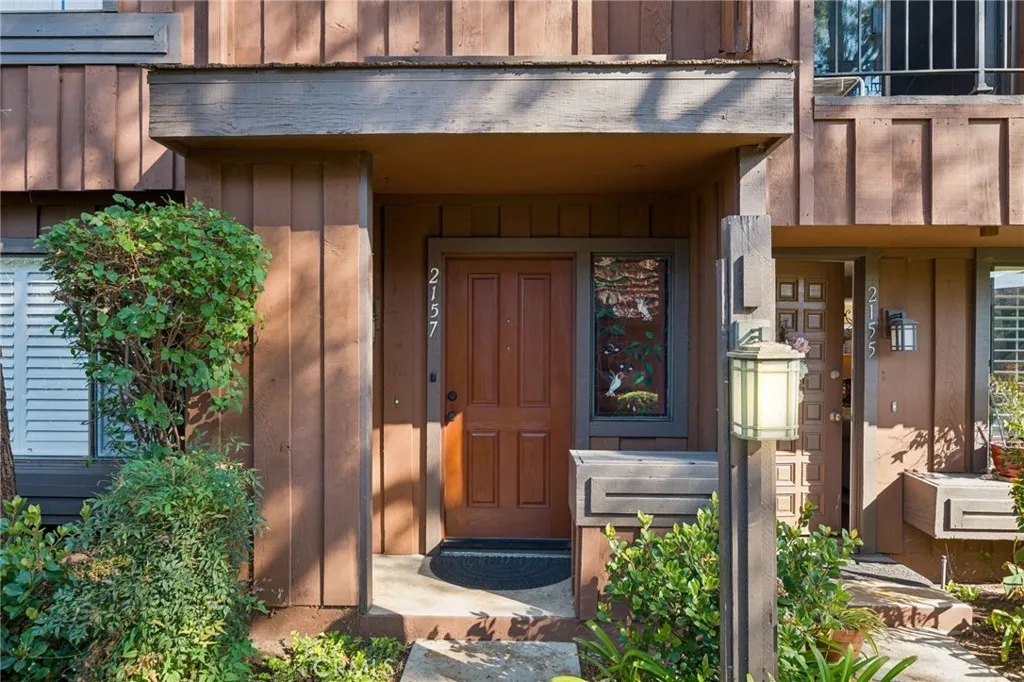
Property photo 1
Property photo 2
Property photo 3
Property photo 4
Property photo 5
Listed by Estate Properties, Julie Maddox, Listing Contact: 310-849-0342 
3 Beds
3 Baths
1,598 sqft

$759,000

2157 Mount Shasta Drive, San Pedro CA, 90732

Price per sqft$474.97
Built in1979
Property size1,598 sqft
Property typeTownhomes

Overview

Active

Listed Oct 14, 2026

Updated 21h ago

Welcome to this spacious 1,598 sq. ft. 3 bedroom, 2 bath turnkey townhome tucked away in the serene tree setting of The Gardens in San Pedro. Recently remodeled with comforts for everyday living. The interior features wide plank laminate flooring with tile flooring in the kitchen & baths, solid wood steps on the staircase, paneled doors, smooth ceilings, recessed lighting, a new electric panel & upgraded light fixtures/switches/outlets throughout. The large living room with Plantation shutters & adjacent family room with a sliding glass door overlooking the rear private brick patio offer several dining options. The kitchen was gutted & new wood cabinets, quartz countertops, garbage disposal, fixtures & stainless-steel sink & appliances were installed, including electric range, hood vent, dishwasher, microwave & refrigerator. The garden window adds extra light & a walk-in pantry adds storage. The large primary bedroom has space for a sitting area, double door entry, 2 mirrored wardrobe closets & ensuite bath with vanity/dressing area separated from a full-size tiled shower. Both additional bedrooms have mirrored wardrobe closets & share a linen cabinet & remodeled full bath off the hallway. All baths were gutted & new wood cabinets, quartz countertops, sinks, mirrors, fixtures, toilets, bathtub, tiled shower walls & glass enclosures were installed. There are also efficient forced air heating & air conditioning systems. Easy access to a private 2 car garage with roll-up door & automatic opener offers extra storage, laundry area including washer & gas dryer, utility sink & 50

$5,050/mo

Est. mortgage payment based on a $759,000 home price.

All estimates are provided by Luxury Presence for informational purposes only. Actual amounts may vary.

Additional information

MLS® ID
PV26215709

Interior Features

Bedrooms
3
Bathrooms
3
Fireplace
Yes
Cooling
Yes
Heating
Yes
Basement
No

Other Property Details

Association Fee Frequency
Monthly
Garage
Yes
View
Yes

This information is deemed reliable but not guaranteed. You should rely on this information only to decide whether or not to further investigate a particular property. BEFORE MAKING ANY OTHER DECISION, YOU SHOULD PERSONALLY INVESTIGATE THE FACTS (e.g. square footage and lot size) with the assistance of an appropriate professional. You may use this information only to identify properties you may be interested in investigating further. All uses except for personal, non-commercial use in accordance with the foregoing purpose are prohibited. Redistribution or copying of this information, any photographs or video tours is strictly prohibited. This information is derived from the Internet Data Exchange (IDX) service provided by San Diego Multiple Listing Service. Displayed property listings may be held by a brokerage firm other than the broker and/or agent responsible for this display. The information and any photographs and video tours and the compilation from which they are derived is protected by copyright. 

© 2026 San Diego Multiple Listing Service. All rights reserved. 

Data last updated 5:45 AM UTC, 10/15/2026



Website advertised by Carly David , DRE 343882553

Powered by Luxury Presence
