888 W E Street Unit 3904
SEE ALL PHOTOS
888 W E Street Unit 3904
Listed by The Agency, Cristi Chaquica, Listing Contact: 619-206-7000 
Sold

888 W E Street Unit 3904

888 W E Street Unit 3904, San Diego, CA 92101

$3,750,000
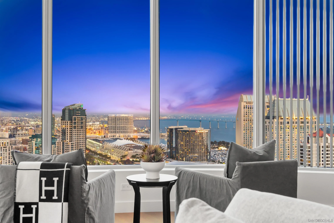
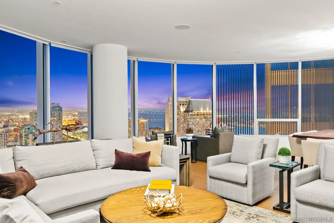
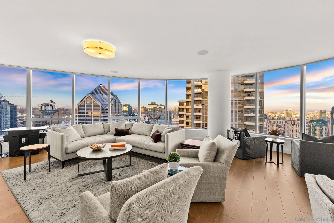
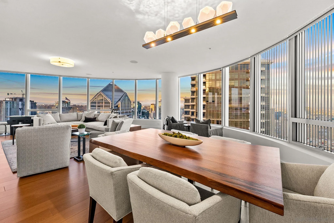
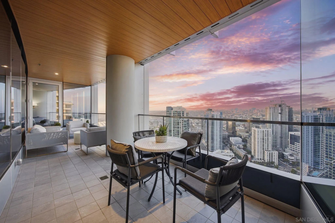
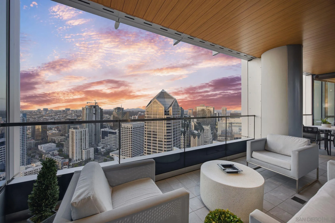
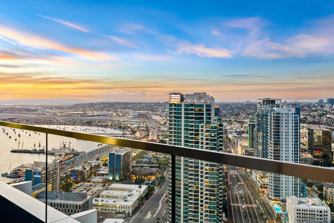
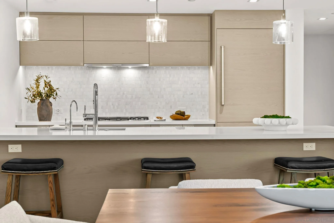
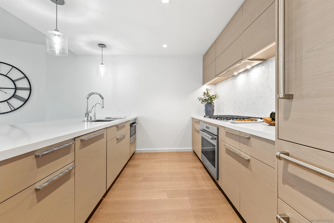
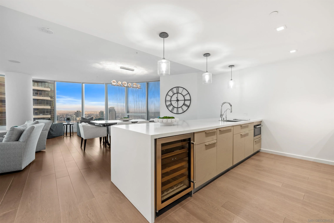
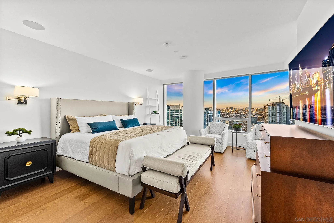
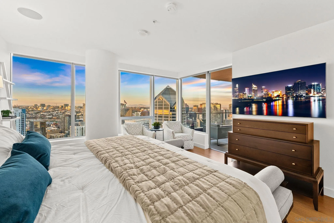
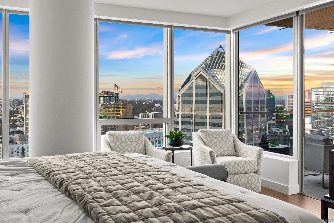
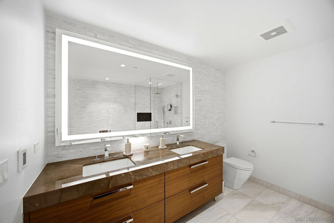
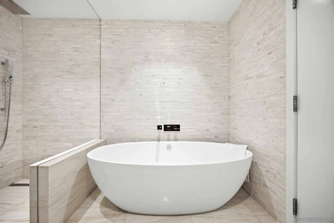
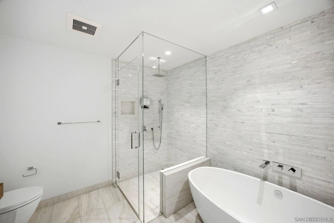
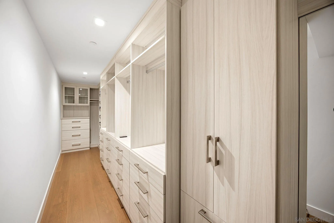
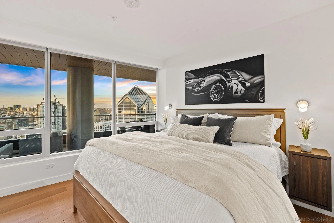
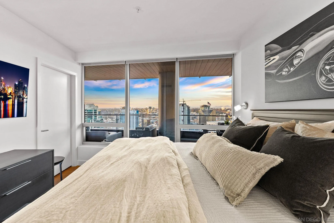
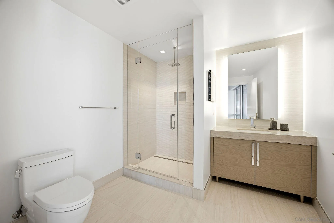
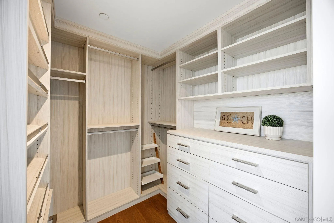
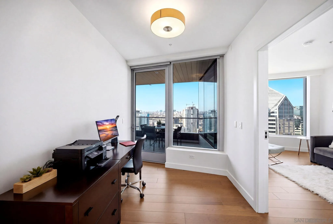
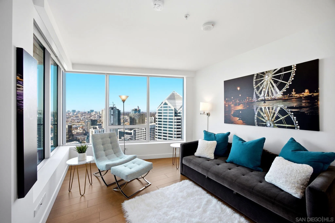
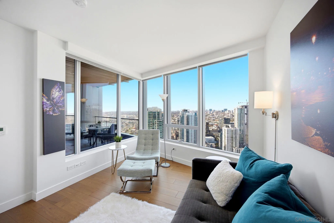
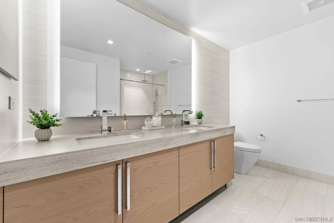
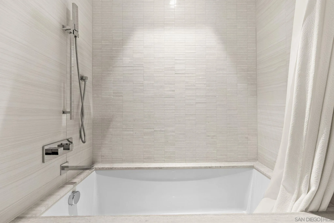
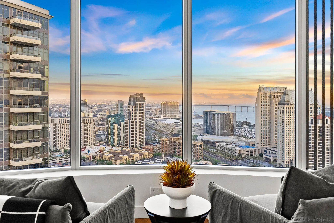
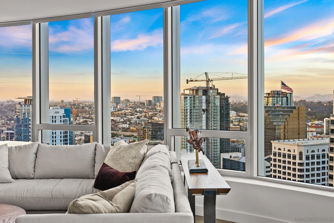
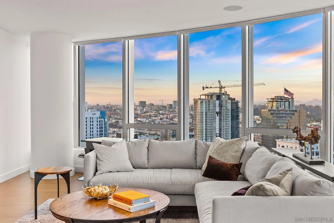
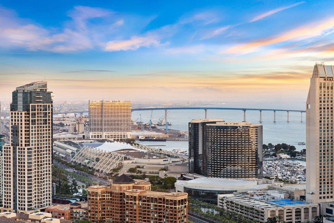
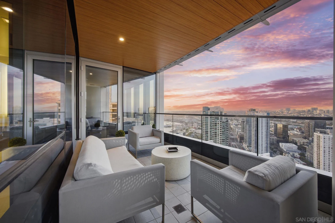
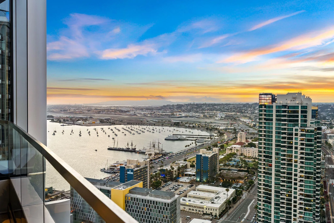
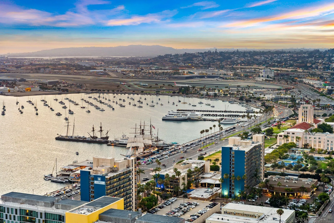
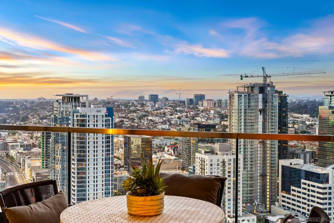
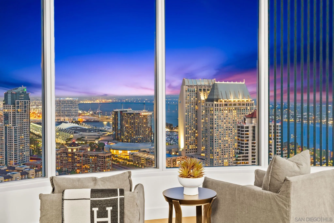
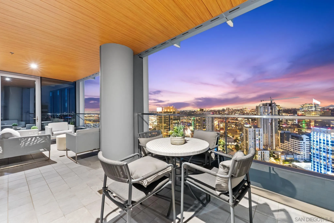
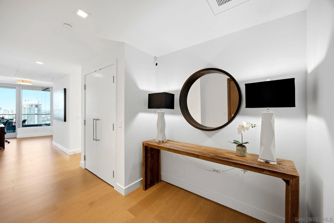
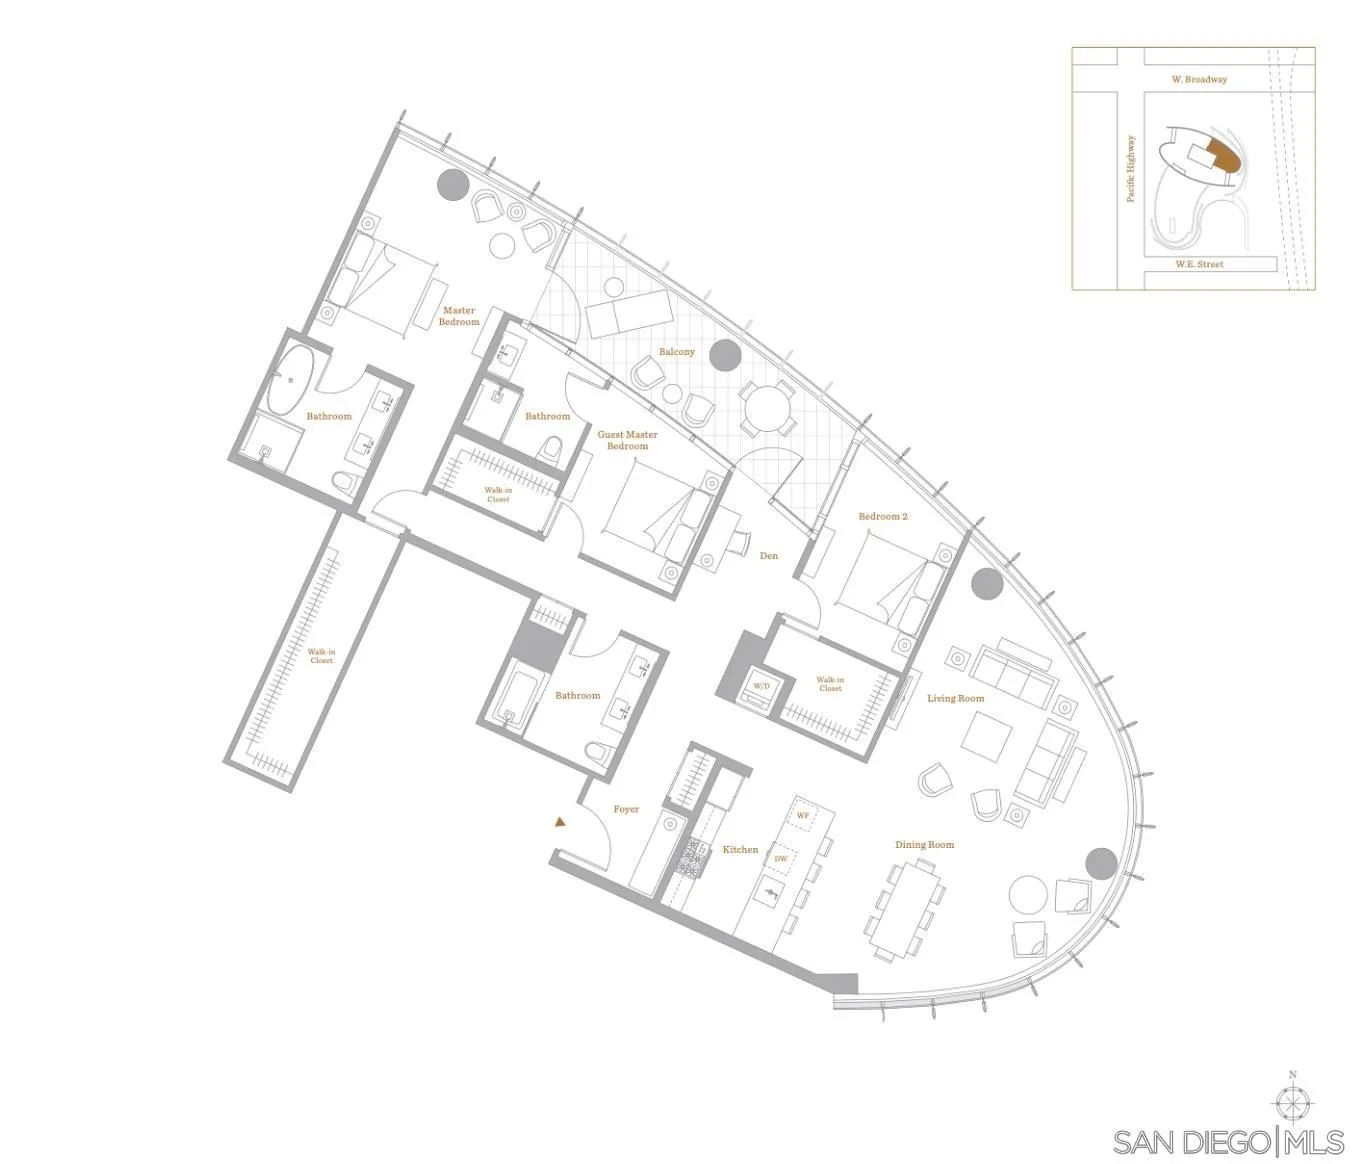
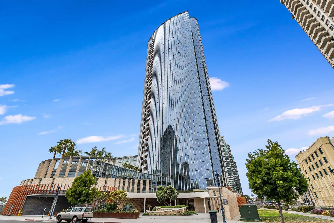
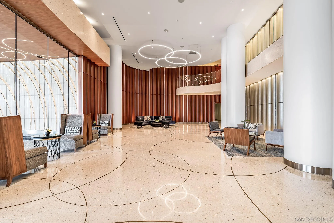
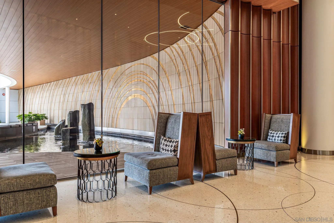
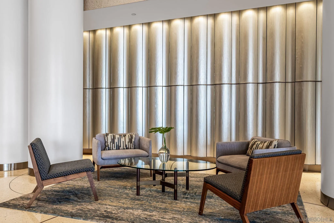
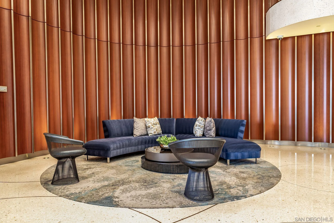
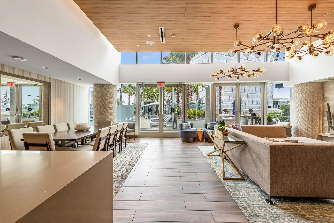
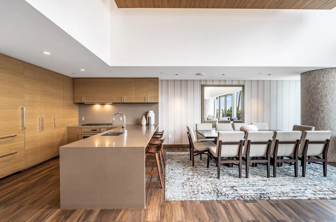
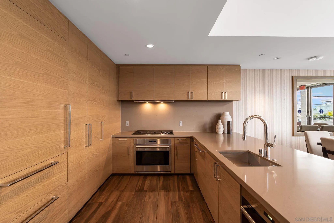
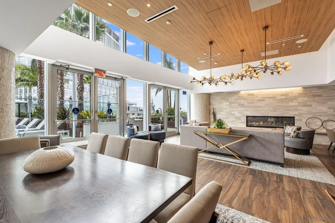
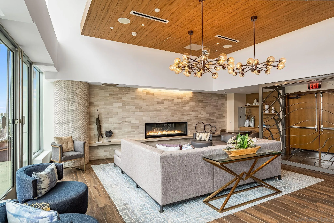
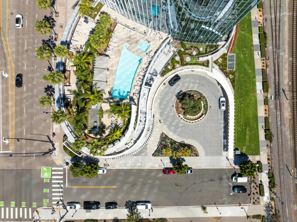
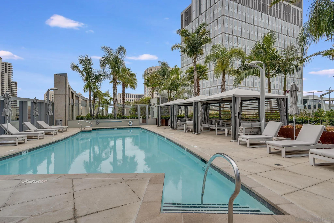
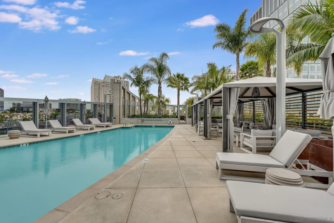
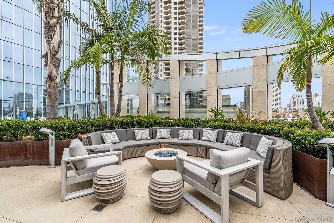
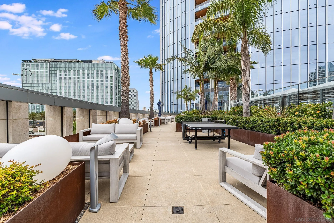
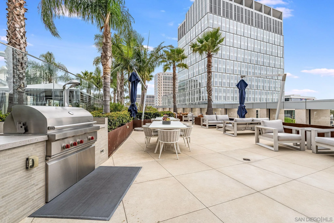
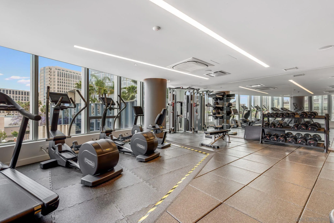
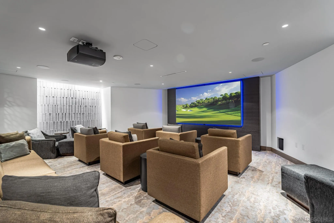
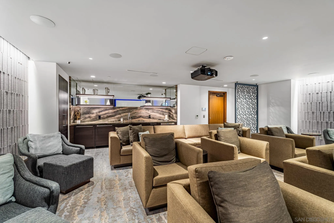
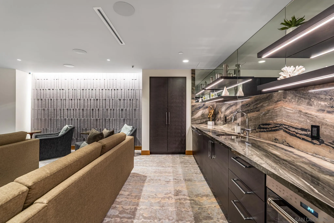
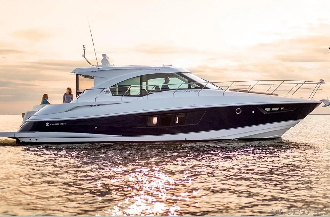
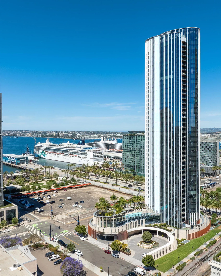
Perched on the 39th floor of the coveted Estate Collection at Pacific Gate, this extraordinary 2,450 sq ft residence captures sweeping panoramic views of the San Diego Harbor, downtown skyline, Coronado Island, and the Pacific Ocean beyond. As one of the best-valued 3-bedroom residences currently available at Pacific Gate, this Estate Collection home offers an exceptional opportunity. A gracious foyer leads into expansive living and dining spaces wrapped in dramatic walls of glass, flooding the home with natural light and connecting seamlessly to an oversized terrace high above the city. Rich hardwood flooring carries throughout the residence, which has been thoughtfully designed for both grand entertaining and effortless daily living. Fully integrated as a state-of-the-art Smart Home, the residence features automated climate control, lighting, speakers, and motorized sheer and blackout shades throughout. The chef's kitchen is appointed with custom electronic cabinetry and a premium suite of Sub-Zero, Wolf, and Miele appliances. The primary suite offers a tranquil retreat with a spa-inspired bath featuring heated stone floors, Graff rain shower, freestanding soaking tub, soft-close cabinetry, electric mirror defogger, built-in TV, and fully customized walk-in California Closets with illuminated drawers and display shelving. 2 additional guest suites and a separate den/home office complete the layout. EV parking space. Residents enjoy world-class amenities including concierge, private yacht share, luxury car fleet, resort-style pool terrace, screening room, and more!

3
beds

3
baths

2,450 Sq.Ft. LIVING AREA

Cristi Chaquica

Cristi Chaquica

Features & Amenities

Interior

  • total bedrooms3
  • Total bathrooms3
  • full bathrooms3
  • Laundry room Electric
  • Flooring Marble, Wood
  • APPLIANCES Dishwasher, Disposal, Dryer, Fire Sprinklers, Microwave, Range/Oven, Refrigerator, Washer, Water Filtration, Built In Range, Energy Star Appliances, Freezer, Gas & Electric Range, Ice Maker, Range/Stove Hood, Recirculated Exhaust Fan, Self Cleaning Oven, Vented Exhaust Fan, Gas Range, Built-In, Counter Top, Gas Cooking
  • other interior Features Balcony, Bathtub, Built-Ins, Home Automation System, Kitchen Island, Living Room Balcony, Recessed Lighting, Shower, Kitchen Open to Family Rm

Area & Lot

  • Status Sold
  • Date Sold September 16, 2026
  • Living Area2,450 Sq.Ft.
  • Total Area2,450 Sq.Ft.
  • MLS® ID260013435
  • TypeCondo
  • YEAR BUILT2018
  • NeighborhoodDowntown San Diego
  • Architecture StylesModern
  • View DescriptionBay, City, City Lights, Evening Lights, Landmark, Mountains/Hills, Neighborhood, Ocean, Panoramic, Water
  • School DistrictSan Diego Unified School Distric

Exterior

  • STORIES41
  • Garage Space2.0
  • water SourceAvailable, Meter on Property
  • utilitiesCable Connected, Sewer Connected, Water Connected
  • PoolCommunity/Common, Heated
  • roofCommon Roof
  • parkingAssigned, Community Garage, EV Charging Station(s), Garage - Front Entry, Gated, Underground
  • HEAT TYPEForced Air Unit
  • AIR CONDITIONINGCentral Forced Air, High Efficiency
  • sewerSewer Connected
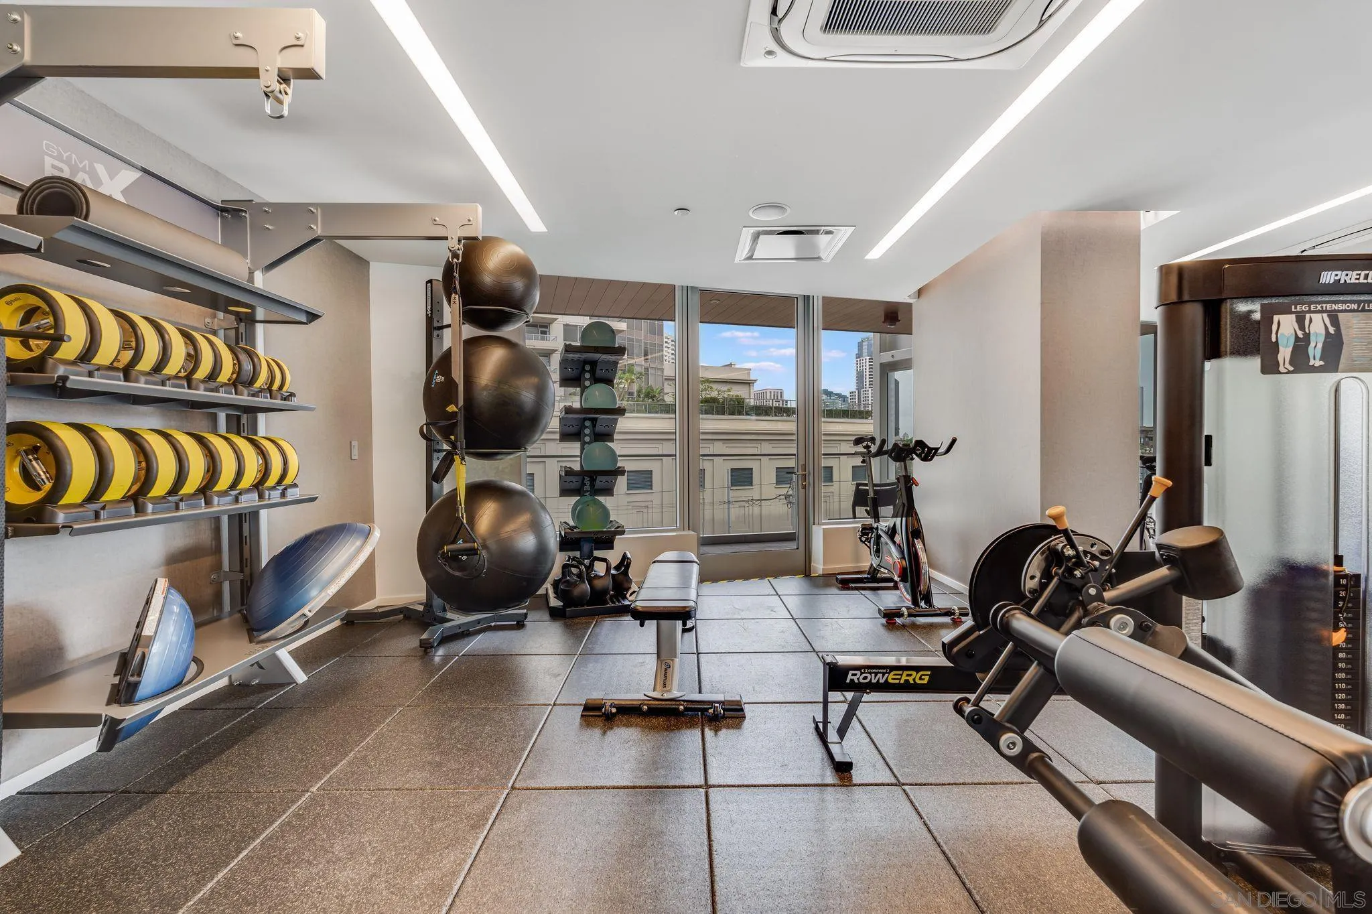
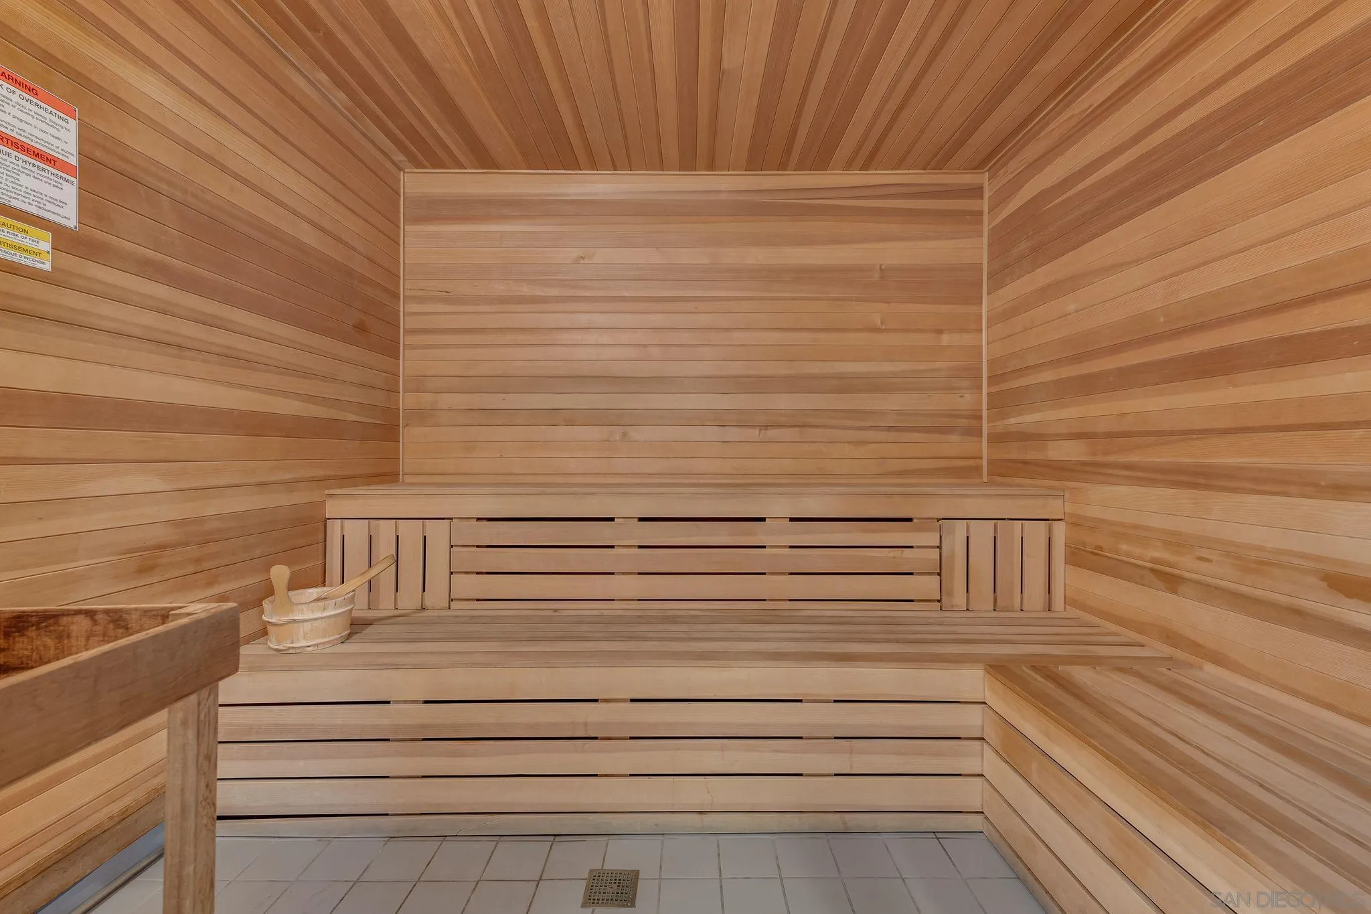
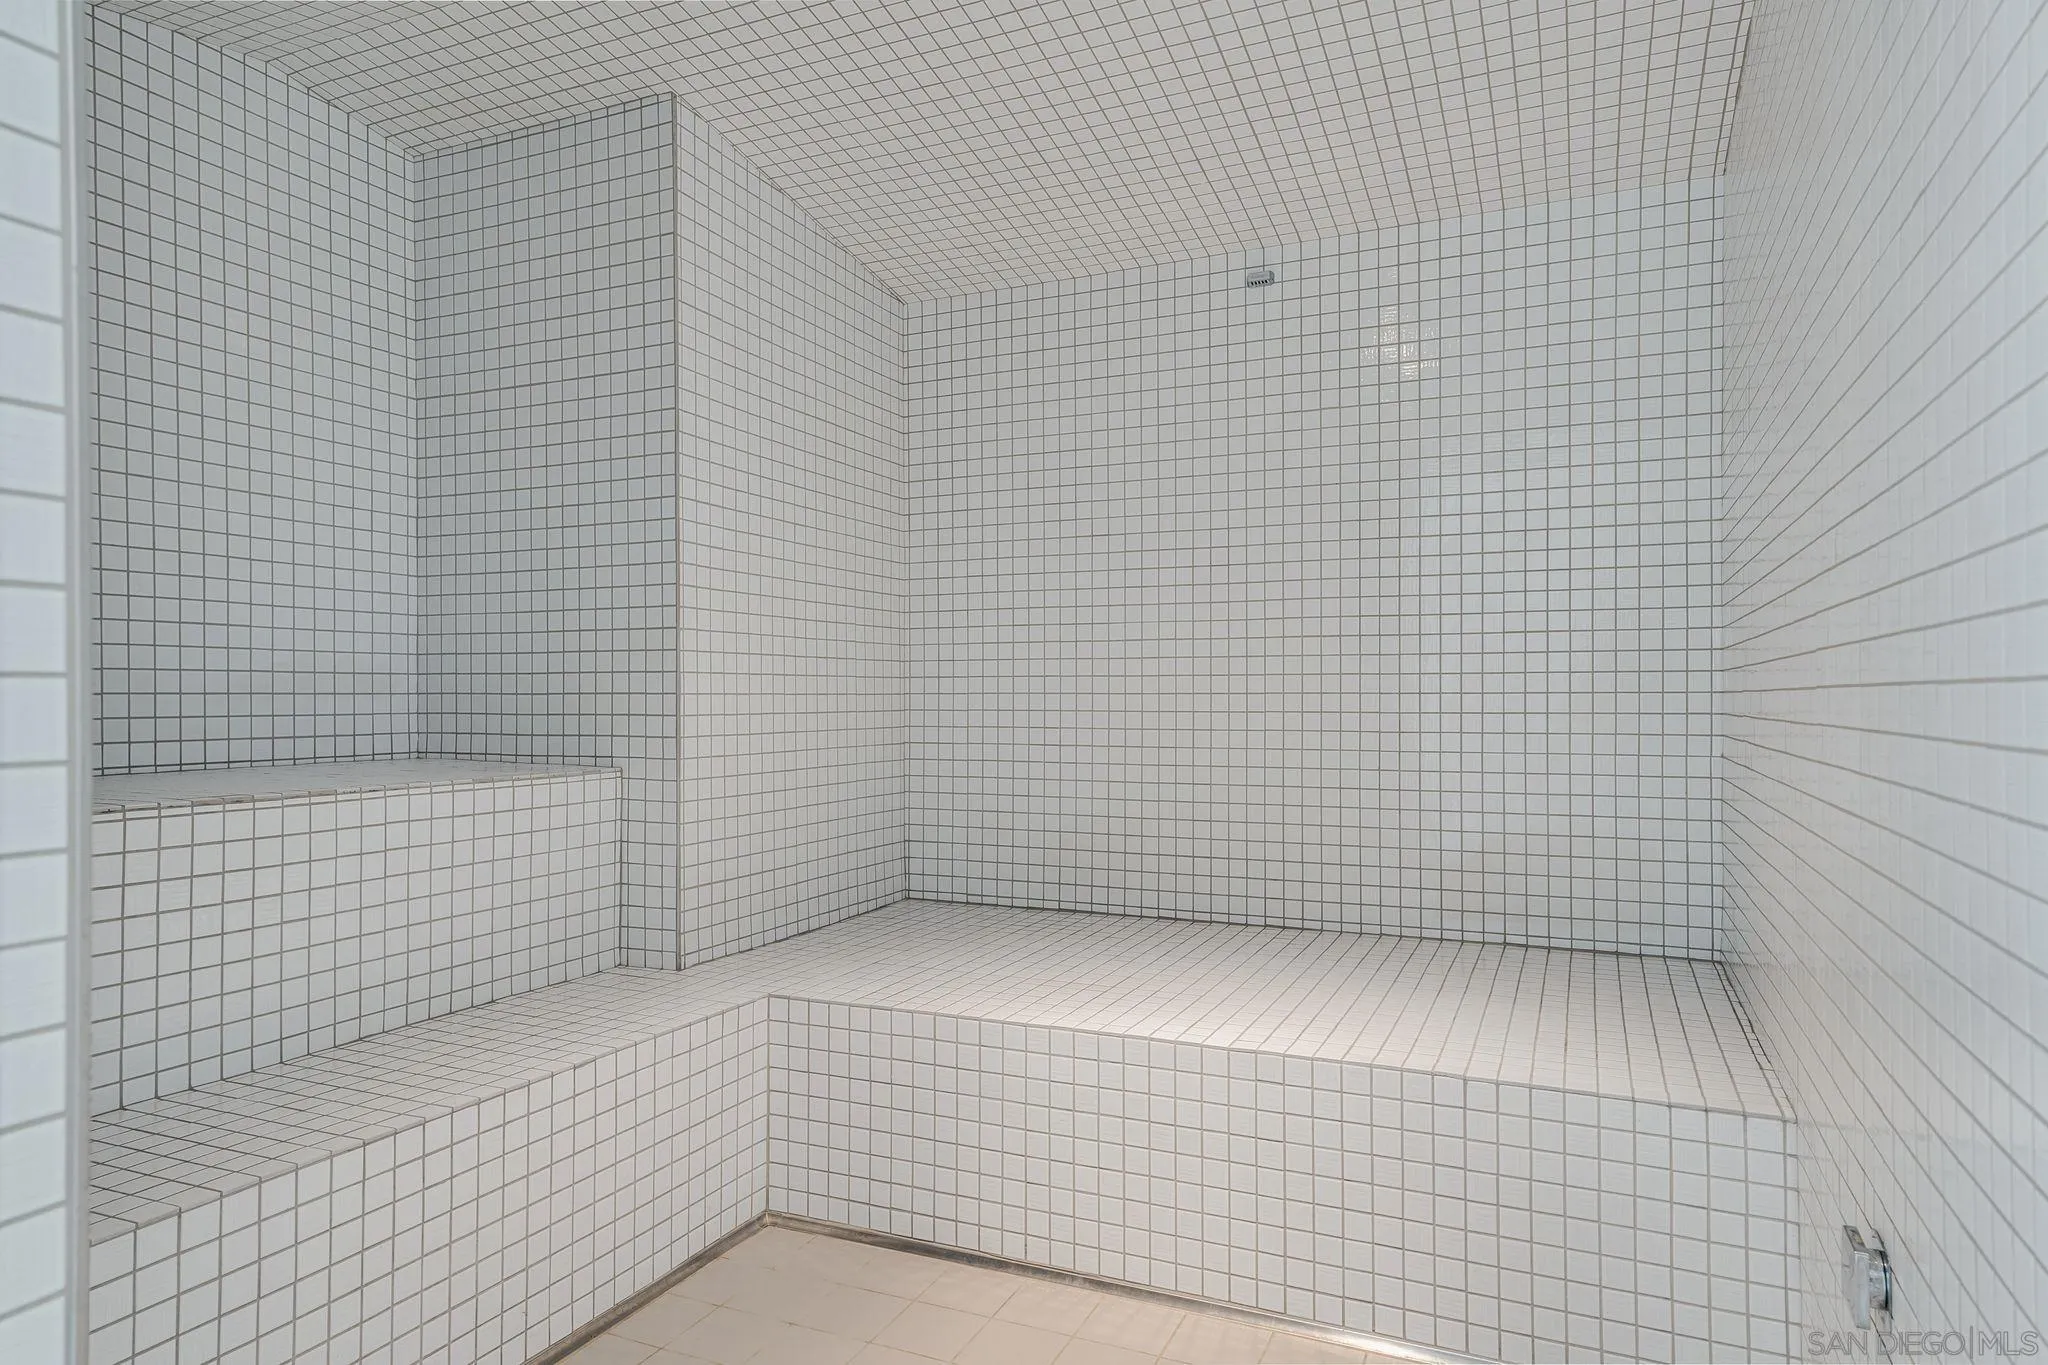
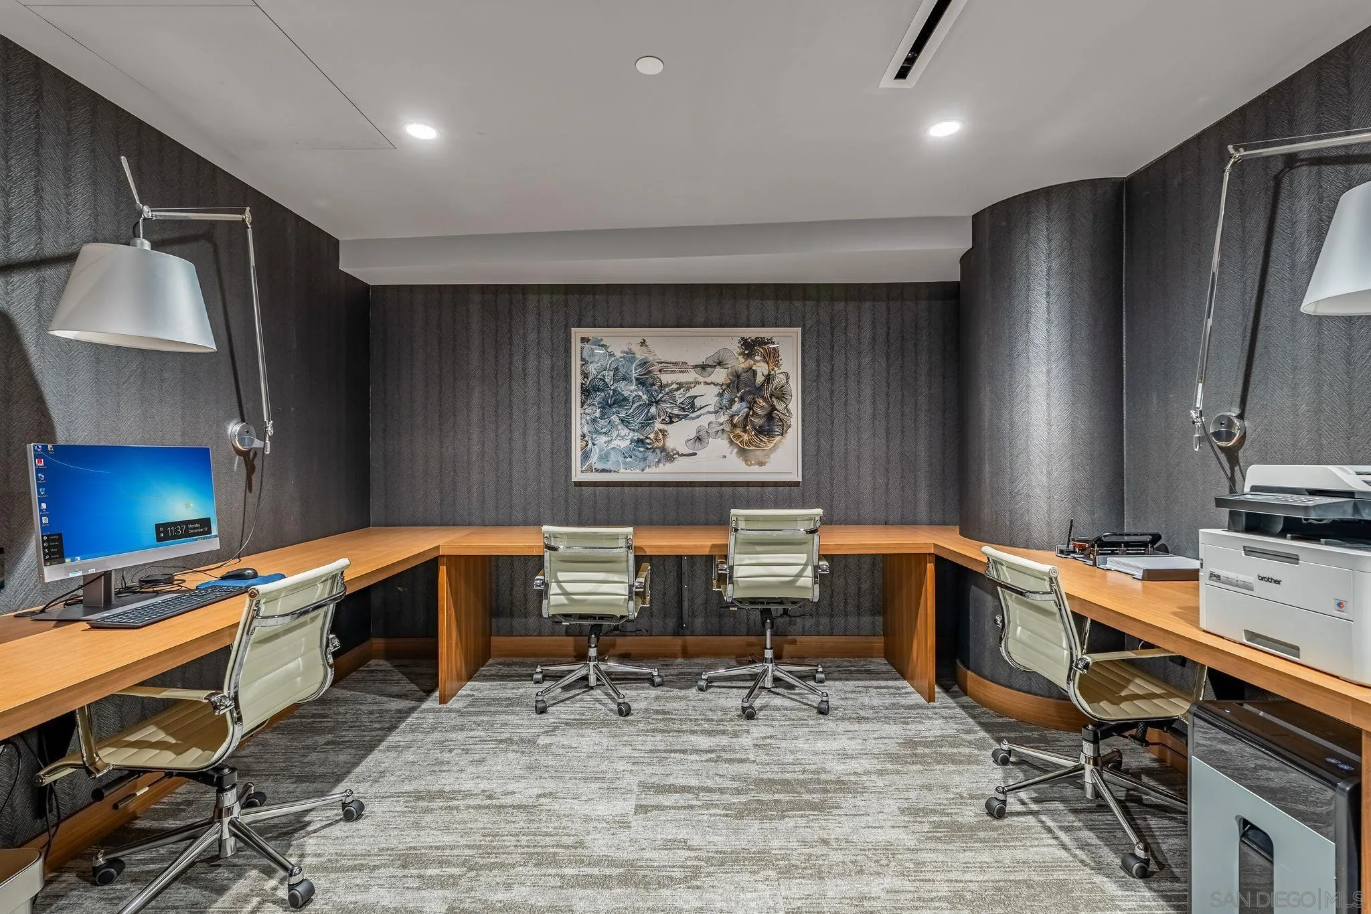
  • HOA AmenitiesBarbecue, Call for Rules, Club House, Controlled Access, Fire Pit, Guard, Gym/Ex Room, Hot Water, Meeting Room, Onsite Property Mgmt, Outdoor Cooking Area, Pet Rules, Pool, Security, Spa, Storage Area
  • security FeaturesCarbon Monoxide Detectors, Fire Sprinklers, Fire/Smoke Detection Sys, Smoke Detector

Financial

  • Sales Price$3,750,000
  • HOA $2,575/mo

Downtown San Diego

32.7167° N, 117.1661° W

Explore

Work with Carly

At Fine Properties San Diego, we consider it a privilege to collaborate with clients and guide them through one of life’s most meaningful journeys – buying or selling a home. My commitment to service excellence and unparalleled local expertise set me apart. The opportunity to turn dreams into keys is my passion.

Follow Me on Instagram